
Working Student – Digital Building Systems
BIM & Computational Design (20 hours/week)
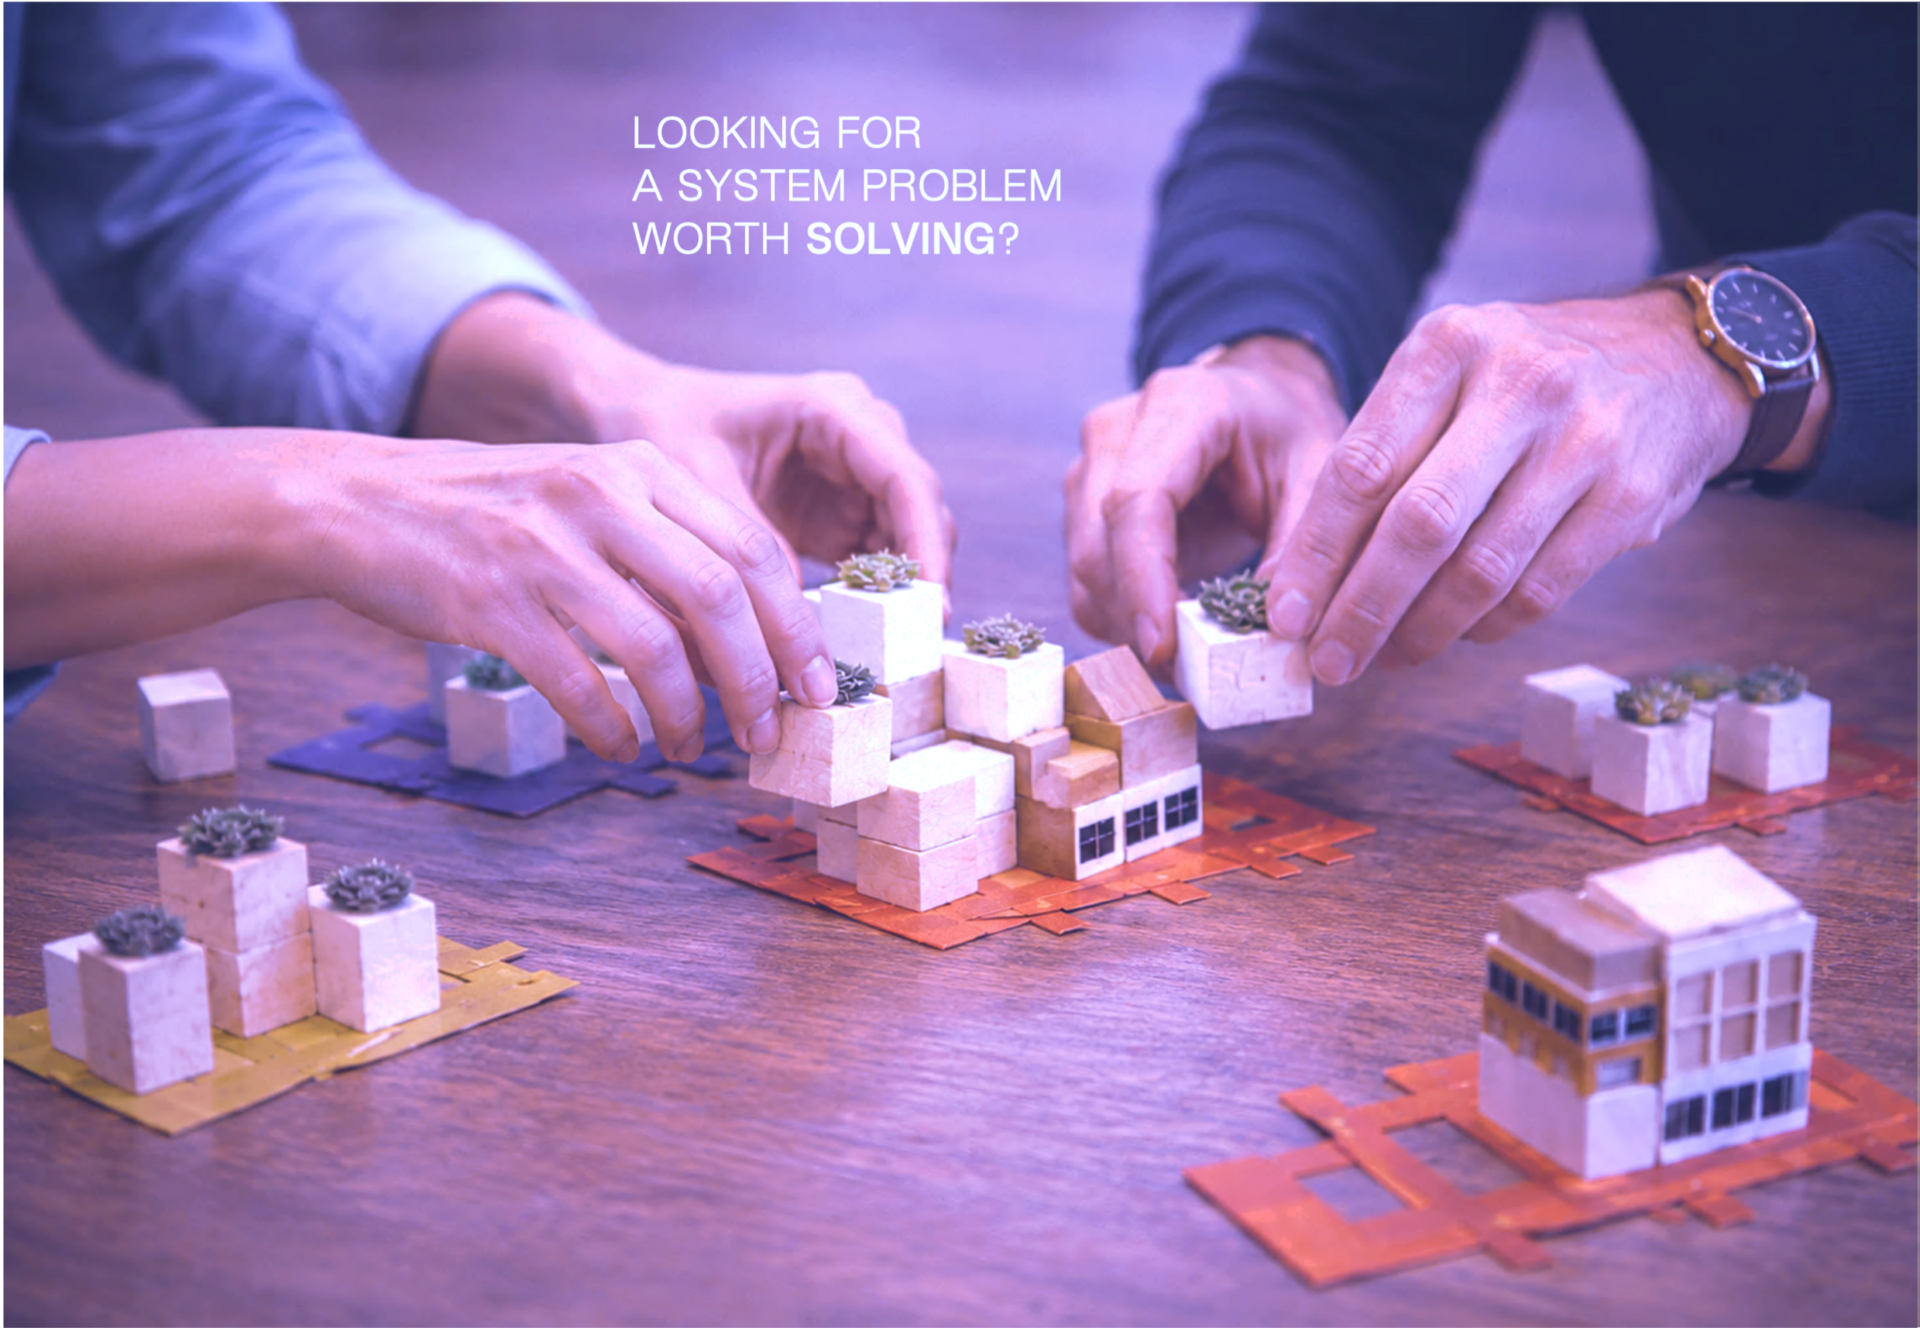
With ADPT, we are developing a new adaptive and circular building system that combines digitalisation with resource- and cost-efficient construction and high architectural quality. In the ZukunftsQuartier Kunstwerkerschule project, the ADPT system is being further developed on a real building project together with an international planning and engineering firm and several research partners.
The project is one of 13 pilot projects selected nationwide under the German Federal Ministry for Housing, Urban Development and Building’s programme “Pilot Projects – Innovations in the Building Sector”. The programme supports the development of innovative approaches to future-oriented and resource-efficient construction under real-world conditions.
For our digital system and variant development, we are looking for a Working Student to help us turn planning and research results into a structured digital foundation for a modular building system.
Your role
You will work at the intersection of architecture, BIM, digital building models and system development. Your tasks will include:
- structuring and preparing existing building and discipline-specific models
- digitally modelling selected planning and system variants
- modelling and documenting system components, component families and interfaces
- structuring parameters, properties and dependencies between building components and systems
- contributing to the development and digital representation of rule-based models and variants versioning and documenting different planning and development stages
- preparing model and variant data for our research partners and the digital research twin
- supporting the transfer of project findings into the ADPT system logic
This is explicitly not just about drawing or maintaining a building model. The question we are interested in is: How does a building need to be structured digitally so that it becomes a reusable system of components, interfaces, parameters and rules?
What you bring
You are studying, for example:
- Architecture
- Civil Engineering
- Construction Informatics / Digital Construction
- Computational Design
- Computational Engineering
- or a related field.
Your exact degree matters less than your ability to think about buildings as systems and translate spatial and constructional relationships into precise digital models. What matters most:
- very good skills in at least one established BIM or digital modelling environment, e.g. Revit, Archicad or Rhino
- a very good understanding of BIM and IFC workflows
- a solid understanding of building components, typologies, interfaces and dependencies
- experience working with structured model and building data
Experience with Grasshopper, Dynamo, Python, Speckle, JSON, databases, Git, APIs or Linked Data, as well as parametric or automated modelling, is a plus but not a requirement.
We are not looking for someone who already knows everything. We look for:
- structured and careful working
- a good understanding of spatial and constructional relationships
- an interest in future-oriented and circular building systems
- the ability to translate complex relationships into clear digital structures
- independence, curiosity and a willingness to learn and develop solutions together

What you can expect
You take on responsibility early on. You will become part of an ambitious team and work with an international design and engineering firm as well as universities specialising in architecture, structural engineering, building services and construction informatics on a real research and construction project.
You will gain unusually deep insight into the development of a building system — from research and digital modelling through variant development to real-world planning and implementation.
You are welcome to develop your own focus in areas such as Digital Building Systems, BIM, Computational Design, Circular Construction or digital building systems and kits of parts. A later Bachelor’s or Master’s thesis may also be possible.
Framework
Hours: 20 hours/week
Start: as soon as possible
Duration: initially project-based, with the prospect of longer-term collaboration
Working model: flexible combination of independent work and close collaboration with the project team; a high proportion of remote work is possible
Application
Please send us:
- a short CV
- a few lines on why the role interests you
- if available: 1–3 examples from university, projects or your own work involving digital building models, BIM, rule-based models or code
A large architecture portfolio is not required. One strong BIM, digital building or coding project can tell us more than 30 pages of renderings.
Contact: Bastian Michael
Email: systems@futur2k.com
Know someone who should help shape ADPT?
Feel free to share.